
Back to case history
Hospitality Units
Alpinestars
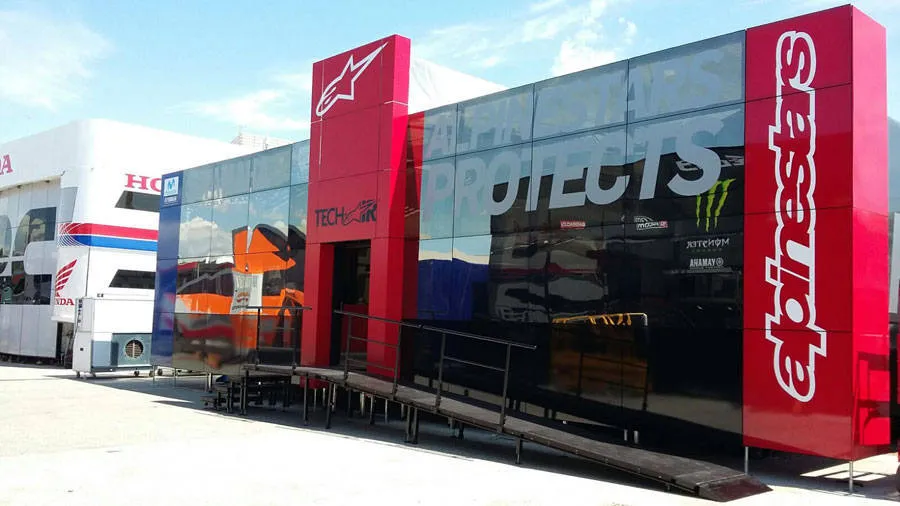
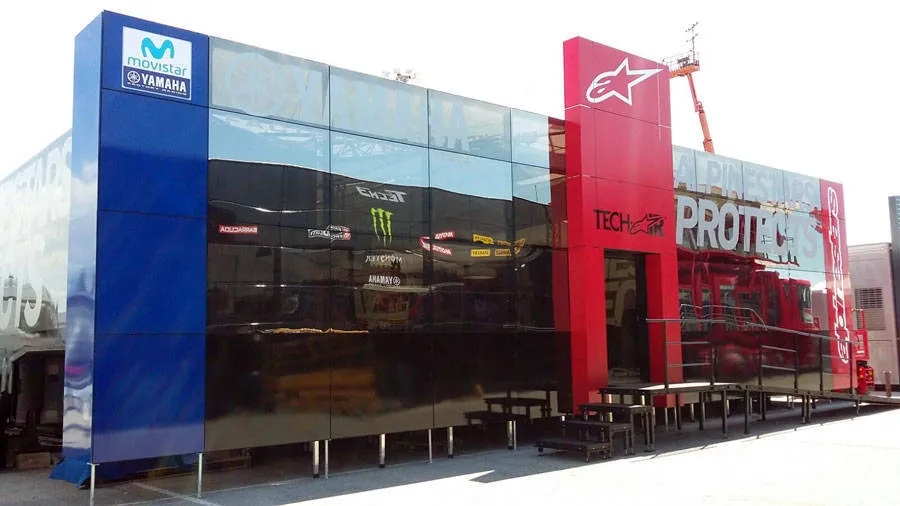
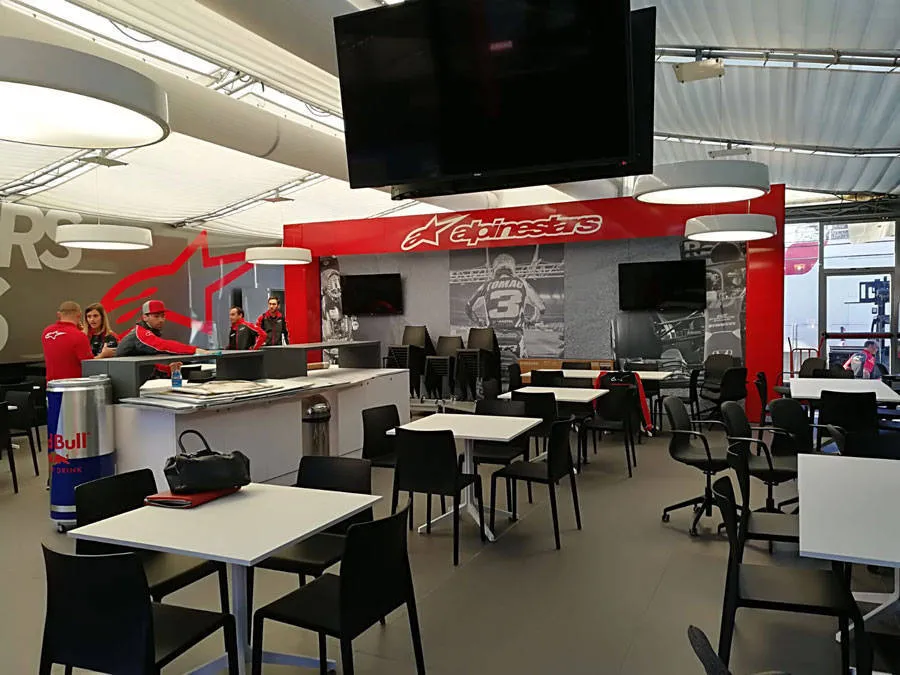
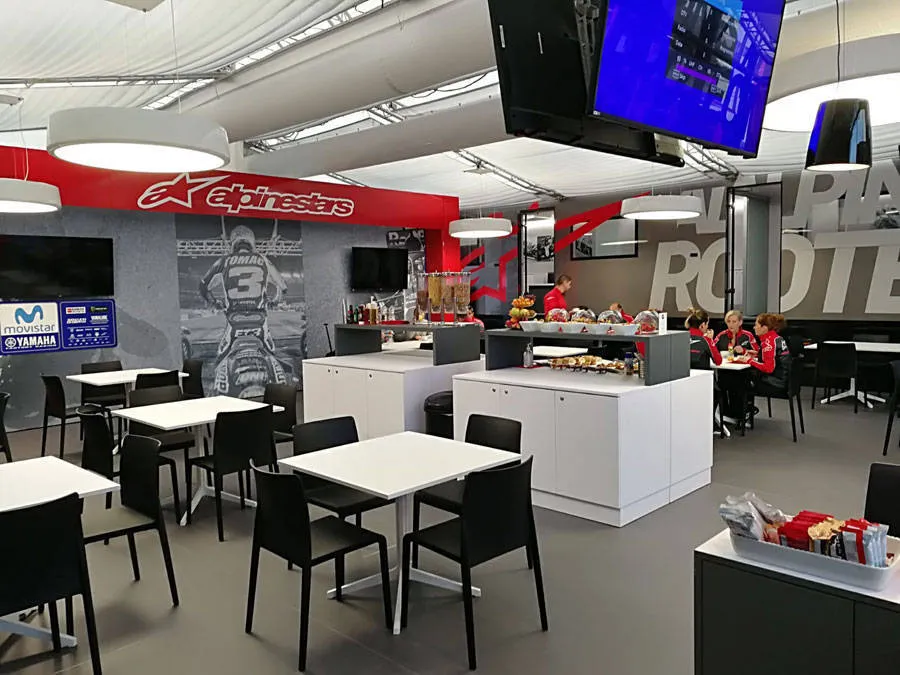
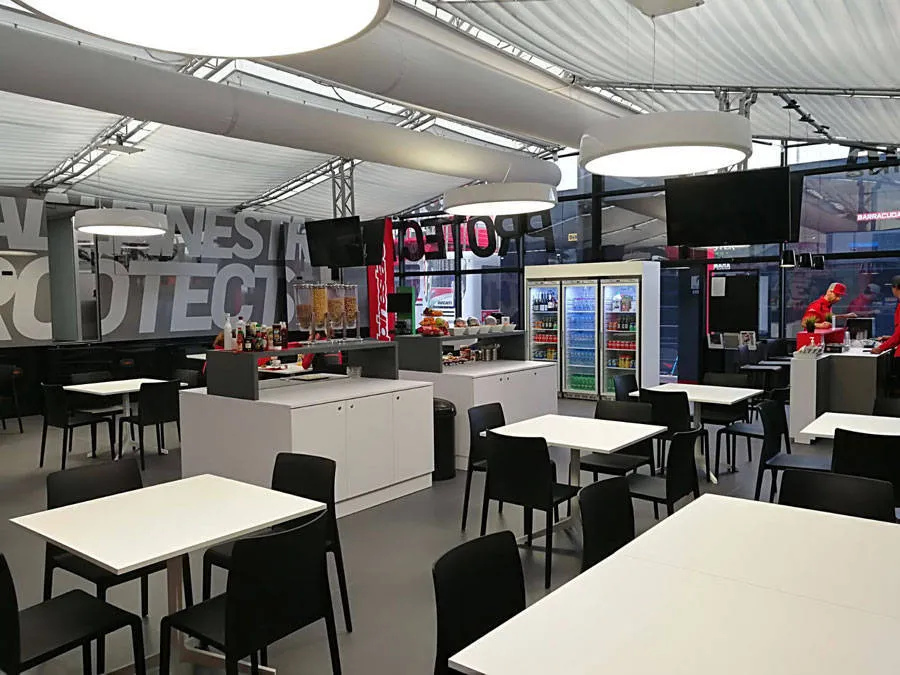
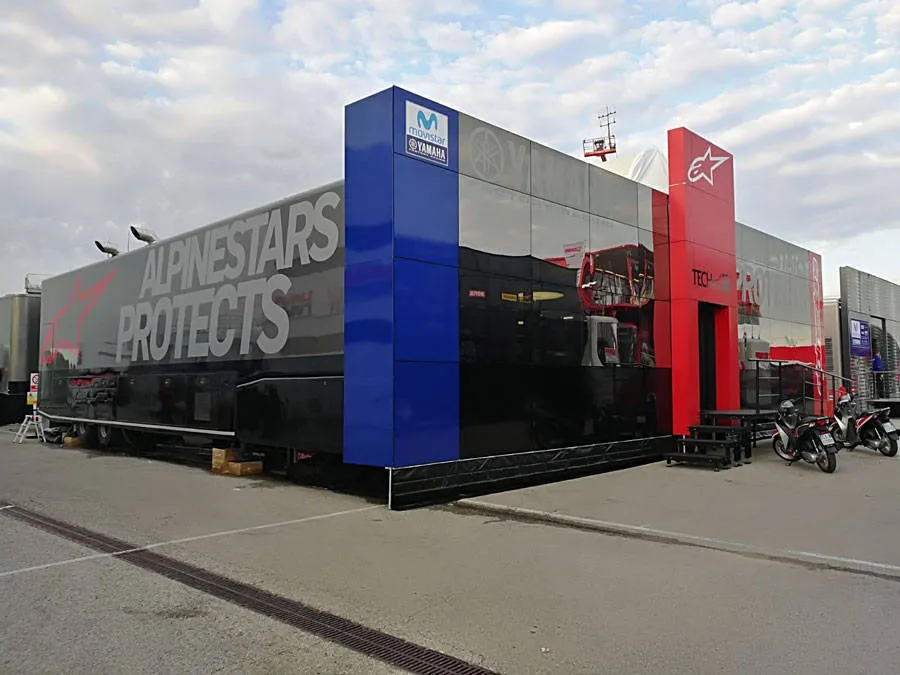
Two semi-trailers joined by an aluminum lattice structure. The front facade in rigid panels incorporates the central access door. One semi-trailer includes the large kitchen while the other houses the offices of the Alpinestars staff on the track. The floor of the room is modular and can adapt to the differences in level encountered on the racetrack. The operation of the air conditioning in the room is made optimal by the textile ducting.
Our history with Alpinestars

Similar projects
Have a project of your own?
Contact us
Small or big, we've got you covered!